



Construction is now underway on a landmark $30-million disability arts campus in Calgary, a project set to become the world’s first accessible, disability-focused arts learning campus.
Located on the former Scouts Canada building site along Memorial Drive NW, directly across from Broadview Park, the development represents the largest capital project supporting disability arts in Canadian history.
The National accessArts Centre (NaAC) officially broke ground on the project, known as the Accessible Arts Learning Campus, in late June. The milestone marks a major new chapter for an organization that has spent more than five decades expanding artistic opportunities and creative access for people with disabilities.
Once completed, the campus will transform the site into a major centre for creative learning, artistic performance and community engagement.
The campus will be built around two neighbouring facilities: the Joseph Chung Centre for Creativity and the Trico Communities Accessible Arts Centre.
The Joseph Chung Centre for Creativity is named in honour of Joseph Chung, the late son of philanthropist doctors Peter and Stephanie Chung. Together, the two buildings will provide a dedicated environment for artists with disabilities while also serving as a national example of accessible architecture and inclusive programming.
Jung-Suk Ryu, president and CEO of the NaAC, said the organization was thrilled to celebrate another important step in the realization of the project.
“Through all the support we have received over the past two years, this vision of an inclusive space for the disability community across Calgary and Canada is finally coming to life. We are so grateful to all of our supporters, donors and friends who have joined us on this incredible journey that will leave a lasting legacy in the community.”
The project has received backing from all three levels of government, as well as charitable foundations, community organizations and private donors.
Construction of the Chung Centre, designed by DIALOG, is expected to be completed by winter 2027. Meanwhile, the Trico Communities facility, designed by Iwanski Architecture, is scheduled for completion in the summer of 2027.
A $20-million centre designed around creativity and accessibility
With a budget of $20 million and covering 1,629 square metres, the Joseph Chung Centre for Creativity will be the larger of the two facilities.
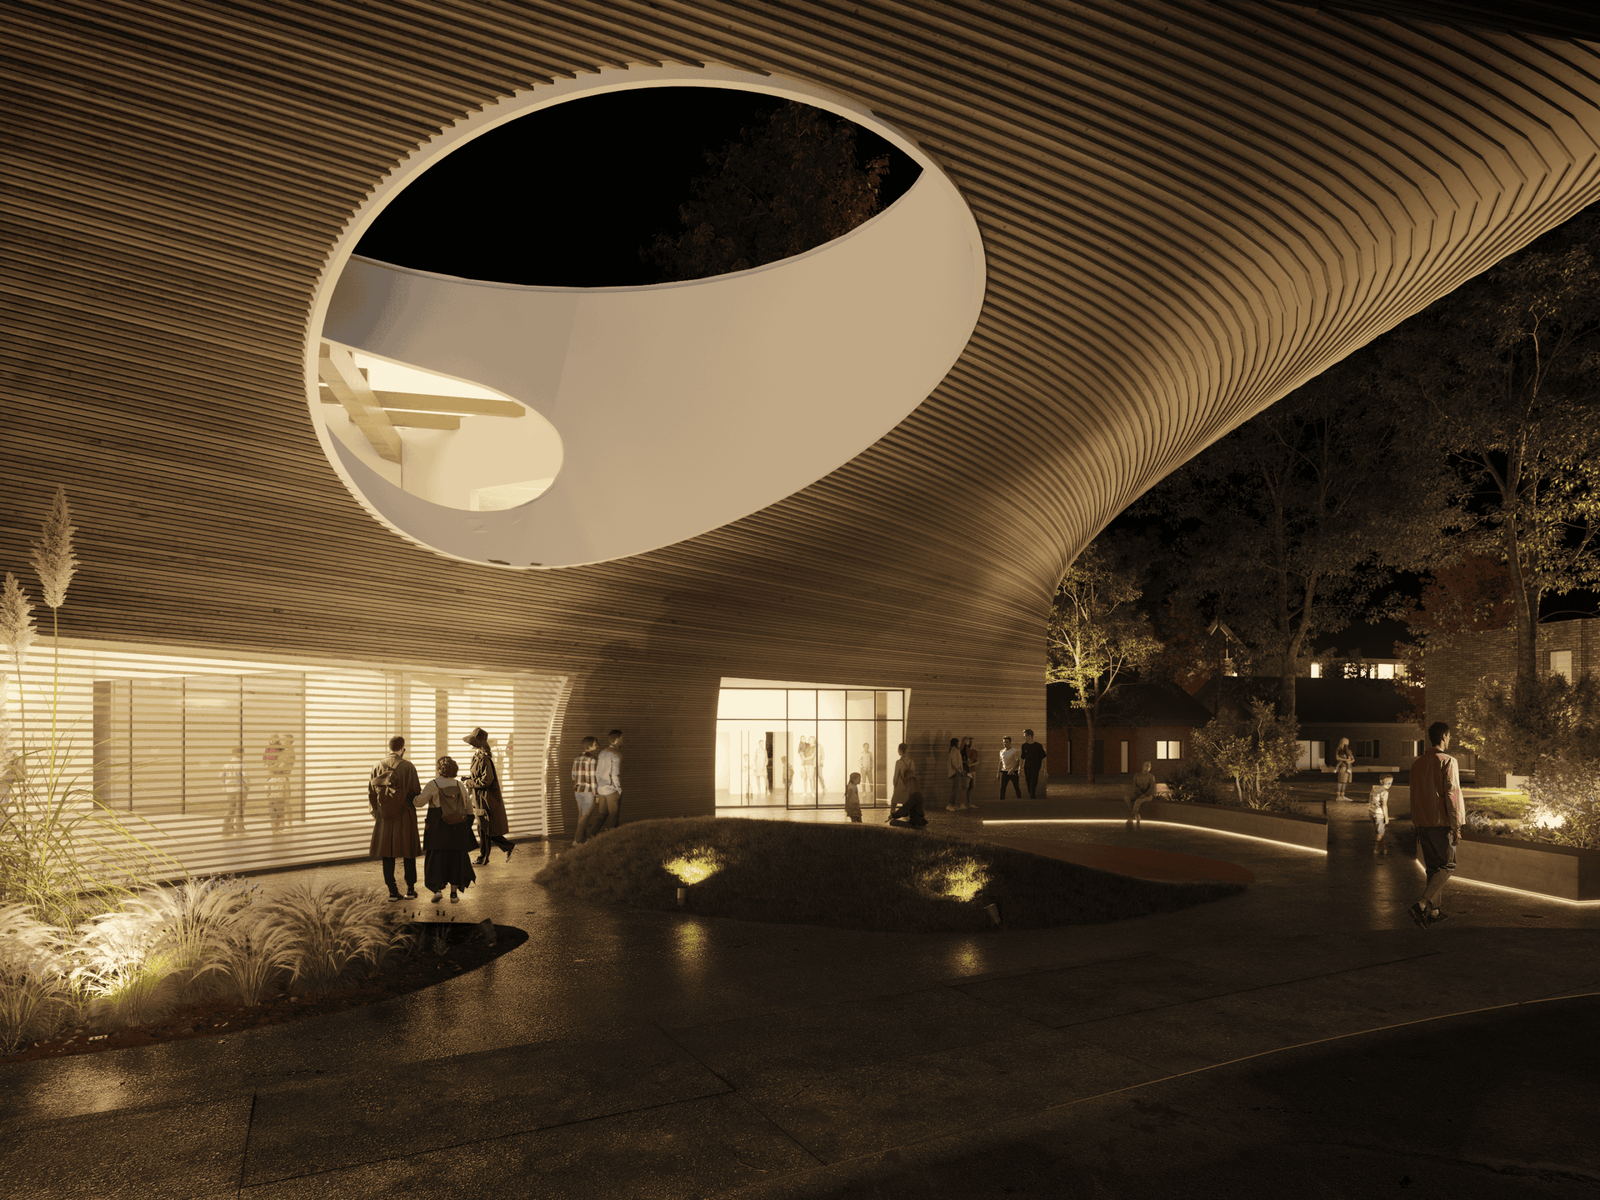
The building will house NaAC’s dance, music and digital media and film programs. At its heart will be a dramatic two-storey rehearsal studio, designed to serve as both the architectural and functional centrepiece of the facility.
The centre will also feature the Osten-Victor Inspiration Studio, a professional gallery and event space, as well as Joe’s Table Café, a social enterprise that creates employment opportunities for individuals with disabilities.
The newly named Three Sisters Gallery will serve as the building’s principal gallery and event venue.
Beyond its artistic purpose, sustainability has been placed at the centre of the Chung Centre’s architectural strategy.
The facility will use a hybrid mass timber structural system arranged on a repeatable six-by-six-metre grid. The approach is intended to reduce embodied carbon while supporting more efficient fabrication and construction processes.
Low-carbon and carbon-sequestering concrete strategies will also be incorporated where required.
Passive environmental design principles have also shaped the building. Oriented from east to west, the structure has been designed to maximize natural daylight while limiting unwanted solar heat gain.
Carefully positioned apertures and curved fenestrations will bring daylight deep into the interior, while a low glazing ratio is expected to improve the building’s overall energy performance.
The facility will operate entirely on electricity, supported by an all-electric HVAC system incorporating heat recovery technology, roof-mounted solar photovoltaic panels and LED lighting.
Its building envelope has also been engineered to reduce heating and cooling requirements and provide thermal comfort throughout the year.
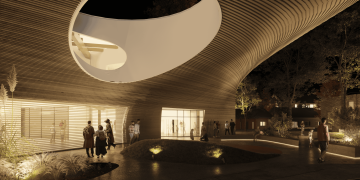
An oculus carved through the roof and the south elevation will frame the sky while creating a dynamic shaft of daylight that moves through the building as the day progresses.
The exterior will combine a wood façade with a glazed curtain wall at the entrance.
Accessibility embedded throughout the design
Full accessibility is a defining feature of the Chung Centre.
The facility will include a wellness and sensory support room, gender-inclusive washrooms, wheelchair-accessible stalls, custom grab bars, adaptable lighting systems and accessible control spaces.
The wood-panelled rehearsal studio will offer flexible room configurations capable of accommodating a wide variety of performers and artistic disciplines.
Meanwhile, the wellness and sensory support room will incorporate acoustic panels and carpeting to create a low-stimulation environment for users who require a quieter and more controlled space.
Adaptive reuse for the Trico Communities facility
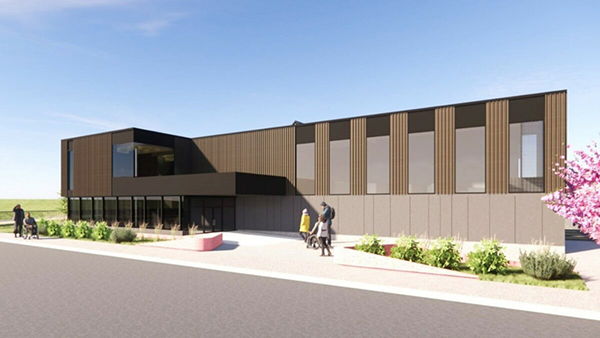
The second major component of the campus will be the $6-million Trico Communities facility, located adjacent to the Chung Centre.
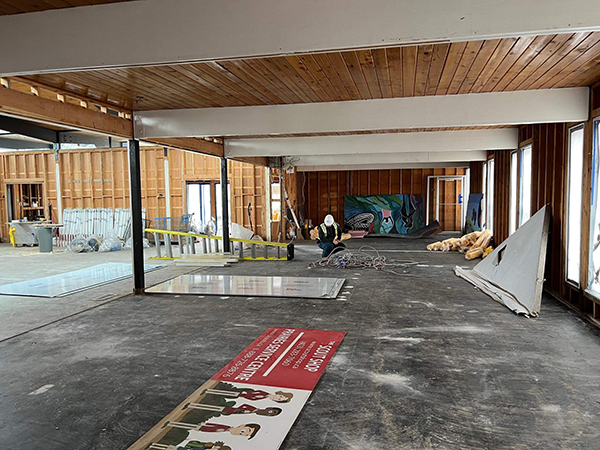
The project will involve the adaptive reuse of the former Scouts Hall and has been developed in partnership with the City of Calgary.
Its design aims to combine contemporary architecture and accessibility while preserving the heritage character of the existing building.
Once completed, the facility will accommodate NaAC’s visual arts programs and the organization’s administrative offices.
Federal Housing and Infrastructure Minister Gregor Robertson said in a statement that the Accessible Arts Learning Campus “will help more artists participate in Alberta’s art scene while incorporating green design features into its facilities, helping minimize environmental impact.”
With construction now underway, the $30-million campus is set to become a landmark project not only for Calgary and Canada’s disability arts community, but also for the wider international conversation around accessibility, inclusive architecture and sustainable cultural infrastructure.