



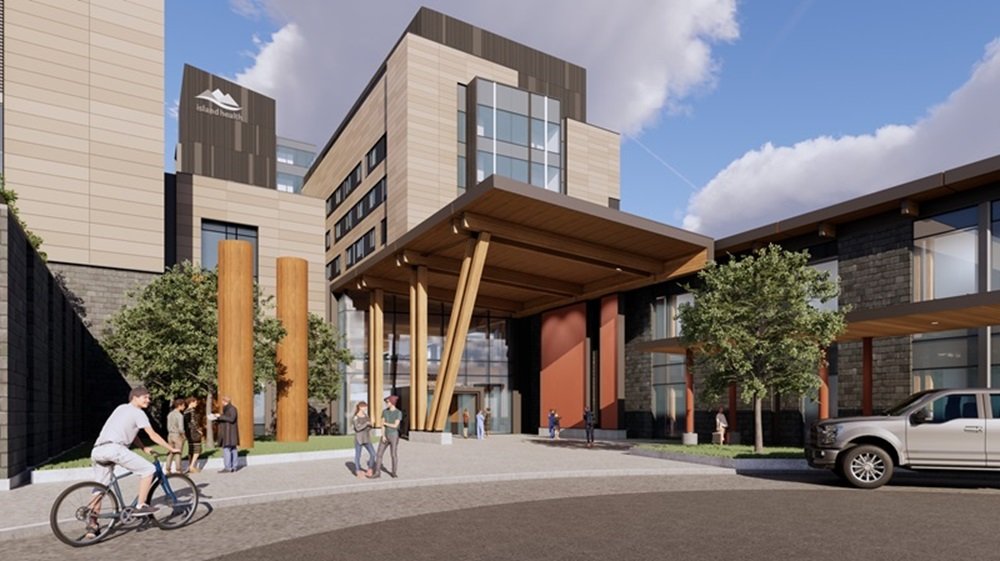
British Columbia is preparing to open its first fully electric hospital, a project designed to redefine sustainable healthcare infrastructure in Canada. Scheduled for completion in 2027, the Quw’utsun Valley Hospital will replace the aging 60-year-old Cowichan District Hospital while significantly reducing its environmental impact despite being more than three times larger.
The 607,000-square-foot facility is expected to achieve certification under the Canada Green Building Council’s (CaGBC) Zero Carbon Building (ZCB) Design Standard and is also pursuing LEED v4 Healthcare Gold certification.
According to Amy Sharma, Associate Principal Architect and Project Performance Lead at ZGF Architects, complete electrification was essential to meeting the project’s ambitious emissions targets.
She explained that incorporating fossil fuel systems would have made achieving the hospital’s operational greenhouse gas reduction goals extremely difficult, if not impossible.
Despite its larger footprint, the new hospital is designed to operate with a substantially smaller environmental impact than the facility it replaces. Sharma described it as one of the most innovative projects her team has undertaken and said its success demonstrates the importance of establishing carbon reduction objectives from the earliest stages of design.
Alliance delivery model drives collaboration
The project is being delivered through the Nuts’a’maat Alliance, bringing together the Government of British Columbia through Island Health, EllisDon, Parkin Architects, Infrastructure BC, BC Infrastructure Benefits, and several trade partners.
The alliance structure is different from traditional procurement models because it promotes all participants to work as one integrated team with shared responsibility for the outcome of the project. Financial incentives are tied to collective performance across key areas including cost, schedule, quality and sustainability.
“The model helps cultivate a culture of collaboration instead of conflict, and motivates teams to develop innovative solutions during the design and construction process,” Sharma said.
The project also has goals for cultural safety, healing environments and responsible water stewardship, as well as carbon reduction.
Full electrification supports zero-carbon goals
The hospital’s sustainability strategy centers on eliminating fossil fuels from daily operations.
Ryan Kennedy, Engineering Director at H.H. Angus and Associates, said an all-electric mechanical system—including electric boilers—proved practical thanks to British Columbia’s moderate climate and aligned with Island Health’s long-term sustainability objectives.
Additional support came from BC Hydro, which offered incentives for electrification at the greenfield construction site.
The project team had compared the costs of all-electric systems with hybrid systems using natural gas when they had planned the project. The overall cost difference was small, but the all-electric option better fit the project’s zero-carbon ambitions.
The construction process also targeted embodied carbon. For example, reinforcing steel was manufactured locally in an electric arc furnace, reducing emissions associated with material manufacturing.
More efficient high-performance systems
A highly-efficient mechanical system was engineered to reduce the energy needed to operate the building and to adapt to future climate conditions.
The hospital will utilize water-to-water heat recovery chillers, air-source heat pumps capable of both heating and cooling, electric boilers that operate only during the coldest periods, and water-cooled centrifugal chillers for improved efficiency during cooling seasons.
A rooftop solar photovoltaic system, installed across most of the diagnostic and treatment building as well as an additional structure, is expected to generate approximately 2.5% of the hospital’s annual electricity demand.
The design team also conducted extensive modeling to optimize daylight, shading and building orientation. Rather than applying identical glazing throughout the building, engineers selected triple-pane windows only for the west and south façades, where reducing solar heat gain delivered the greatest benefit. Other areas used more cost-effective solutions where the additional investment provided limited performance improvements.
By combining full electrification, advanced energy systems and collaborative project delivery, the Quw’utsun Valley Hospital is positioned to become one of Canada’s leading examples of zero-carbon healthcare infrastructure while establishing a new benchmark for sustainable hospital design.