



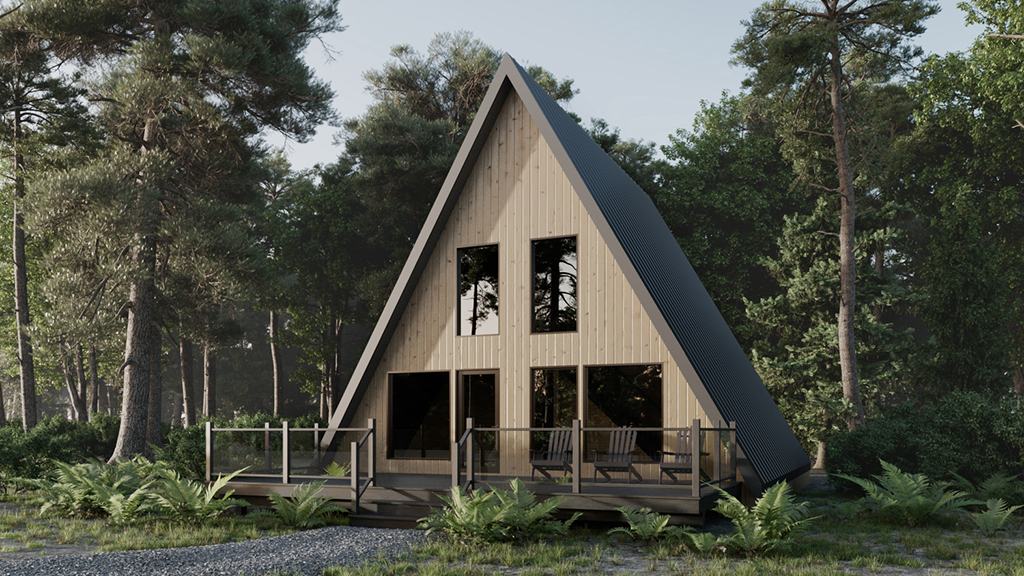
For years, Wayne Allary has worked as a stick-frame builder serving remote Indigenous and rural communities, with projects extending as far north as the Arctic. Now, he is taking a different approach to residential construction, partnering with Cornerstone Timberframes to deliver prefabricated timber-frame kit homes using glulam structural members.
The objective is straightforward: provide higher-quality, energy-efficient housing that can be assembled in roughly 45 days — potentially eliminating months of construction compared with conventional building methods.
The approach has already been put into practice at Shoal Lake 39A First Nation, east of Winnipeg. After completing five of Cornerstone’s A-frame kit residences in the community, Allary’s general contracting company, Waasa Indigenous Services Inc., went on to erect another five prefabricated kit bungalows featuring different designs and full basements.
The homes were manufactured at Cornerstone’s facility near Winnipeg and, according to the companies involved, offered two significant advantages on site: faster construction and a reduced need for multiple trades.

A more efficient building envelope
Cornerstone’s timber-frame kit homes are built around glulam beams and are designed to provide flexibility inside the finished structure. Brenden Valks, the company’s sales and marketing manager, says the layouts can be modified because the non-load-bearing walls can be moved.
Energy performance is another key feature. Valks estimates that the homes are approximately 30 per cent more energy-efficient than conventional houses, largely because their building envelope is insulated from the exterior with eight inches of rigid foam. The insulation runs continuously from the foundation footings all the way to the roof.
“There is no place heat can escape or cold can get in,” says Allary.
The homes are also equipped with heat recovery ventilators (HRVs), which replace stale indoor air with fresh outdoor air while recovering heat from the outgoing air stream.
Although the kit homes have a higher construction cost than traditional stick-frame houses, Valks argues that the additional investment is offset by the speed of construction, improved energy efficiency and long-term durability of the assemblies.
Prefabrication designed to simplify assembly
Cornerstone completes and pre-fits all of the components at its fabrication plant before they are shipped to the construction site. The company also sequences the components ahead of delivery, with the aim of making assembly as straightforward as possible once the materials arrive.
For Allary, the model also creates an opportunity to involve members of the communities where the homes are being built.
Waasa provides training for residents who want to learn how to construct the kit homes. The intention is for trained workers to eventually participate alongside the company and, after gaining sufficient experience, potentially take over construction with only limited management support.
“Once we train them, they will be able to work alongside of us and hopefully if you build enough houses with them, they can take over with minimal management,” says Allary.
He does not see the development of local construction expertise as a threat to his own business. Instead, he points to the severe shortage of housing across northern Ontario and Manitoba, where demand remains substantial.
“As an aboriginal person, I really want to empower our people to be whatever they can be.”
Supporting homeowners beyond construction
Waasa’s involvement does not end when the building is completed. Allary says the company guides residents through the operation of their new homes from the first day they move in.
That includes explaining how the HRV works, how the home’s controls are operated and how its safety features function.
The goal is to ensure residents are not only moving into a newly constructed house, but also understand the systems and equipment that make the home operate efficiently.
Expansion beyond Shoal Lake
Shoal Lake 39A represented Cornerstone’s “first set of kit houses,” but the company is already looking beyond the initial project.
Cornerstone is in discussions with two other communities about developing similar housing models. At the same time, it is working on the design of a kit four-plex for another community.
The company is also considering the prefabrication of a number of tiny homes measuring between 300 and 325 square feet for an Indigenous community, according to Valks.
Production expected to increase
As demand for housing continues to grow, Cornerstone plans to expand its manufacturing capacity. The company intends to move from three production shifts to four and add new equipment purchased in Europe for specialized panelization.
Current production remains relatively modest. Valks says Cornerstone is presently building approximately five to eight houses per year. However, based on current projections, the company expects that figure to rise substantially.
“Right now, we are probably doing five to eight (houses) a year, but we are on pace, based on projections, to do 18 to 24 next year,” says Valks.
For this market to continue expanding in underserved and remote communities over the next five years, Valks says two conditions will be particularly important: Indigenous leadership must be involved in developments, and government funding needs to be available.
Allary, meanwhile, remains confident that the sector is only beginning to realize the potential of this construction model.
“We are on to the tip of the iceberg of how this housing is going to take off for us. We’re getting more traction every day, not only in First Nation communities but rural areas as well.”