



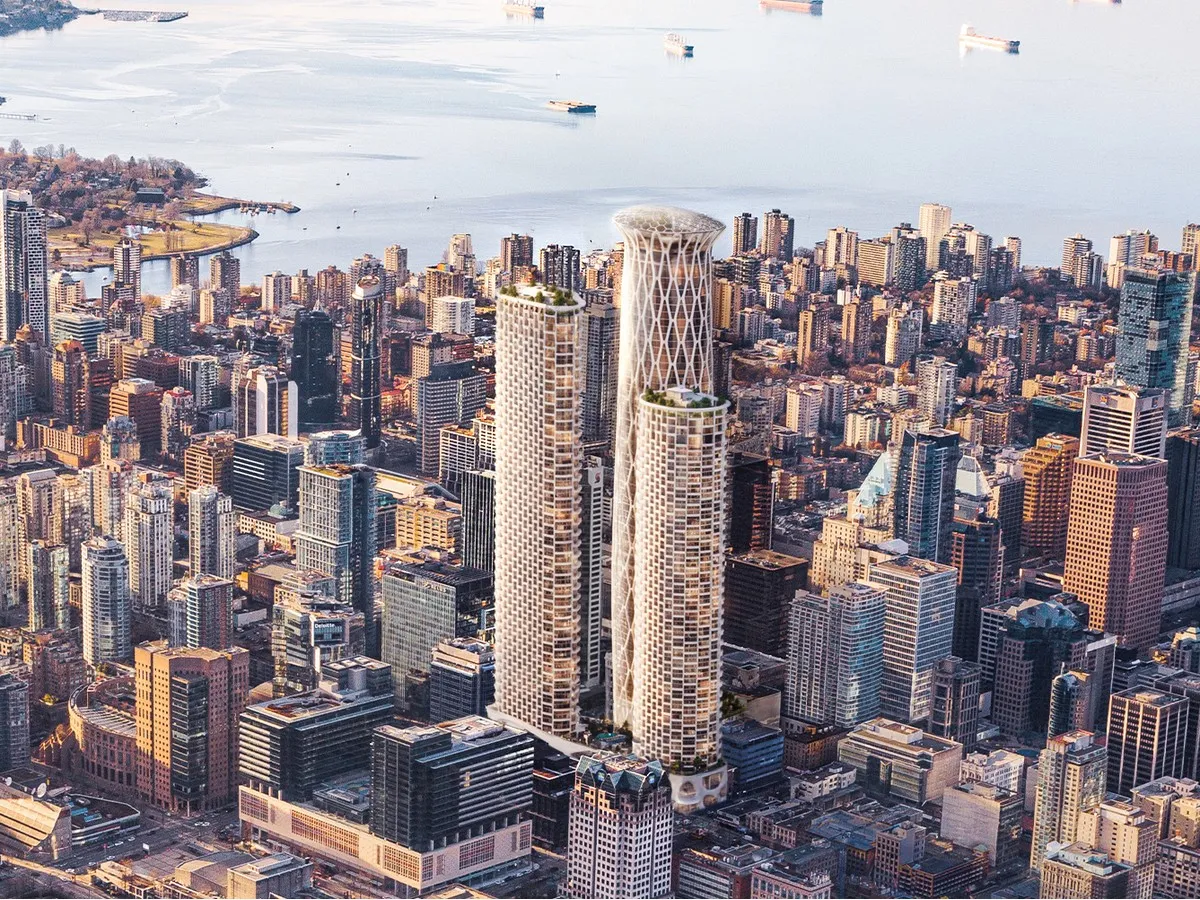
Vancouver City Council has approved the rezoning of the downtown block formerly occupied by the Hudson’s Bay Company parkade, clearing a major regulatory hurdle for a project that would introduce the three tallest towers in the city.
The approval covers a proposal from Holborn Group for a super-tall hotel tower alongside 79-storey and 68-storey residential towers near downtown Vancouver’s commercial centre.
The three buildings would reach heights of 1,033 feet, 889 feet and 783 feet respectively, significantly exceeding Vancouver’s current skyline leaders. The city’s three tallest buildings today stand at 659 feet, 616 feet and 515 feet.
Holborn’s development would include 1,546 housing units and a 920-room hotel, as well as a three-level public viewing deck and garden at the top of the tallest tower.
As part of the conditions attached to the project, council also approved the rezoning of a nearby Holborn-owned parking lot to make way for a social housing tower.
The project received unanimous political support, with Mayor Ken Sim and all six Vancouver councillors voting in favour.
Councillors praised the design by Henriquez Partners Architects, describing it as “an iconic addition to Vancouver.”
Gregory Henriquez, principal of Henriquez Partners Architects, said the concept draws inspiration from rare and ancient glass sea sponge reefs. These living structures, found off the British Columbia coast, demonstrate both strength and adaptability — qualities reflected in the architectural approach.
A defining feature of the hotel tower will be its diagrid exoskeleton. The external structural system uses intersecting diagonal beams to support the building while helping protect it from external forces.
Moving much of the structural load to the exterior means fewer columns are required inside the building. The resulting open floorplans can also allow more natural light to penetrate deeper into office or residential spaces.
“The objective was never simply to build tall,” Henriquez said. “It was to use the site thoughtfully to achieve exceptional architecture, create substantial public amenities and drive economic activity on a significant, well-connected site in the heart of the city.
“Vancouver is renowned for its extraordinary natural setting, and this building adds architectural significance. It complements rather than competes.”
Seismic performance at the centre of the design
The scale of the development is particularly significant in a region exposed to earthquake risk. Henriquez said seismic performance has been a fundamental consideration from the beginning of the design process.
“The hotel tower’s diagrid exoskeleton is being engineered in collaboration with Arup, one of the world’s leading structural engineering firms with extensive experience in complex super-tall buildings.”
Despite the rezoning, public hearings and council approval now being complete, construction is still several years away.
Henriquez estimates that the project will require approximately five years of detailed design, technical studies, development work, building permits and construction planning before physical work can begin.
“During that period, the precise construction and phasing strategy will also be finalized,” he said.
A skyline debate unfolding alongside the project
While building height may not be the central objective for Henriquez, the question of how tall Vancouver should allow buildings to become is already under active review by the city.
Vancouver is currently reassessing its policy for tall buildings and has been seeking public feedback on the downtown skyline and potential changes to its Higher Buildings Policy.
The city says Vancouver has “significantly grown and changed over the last 15 years,” while market interest in taller buildings has increased. The policy review is intended to ensure that the rules reflect current needs and priorities and provide clear, up-to-date guidance for future development proposals.
A central consideration is whether changes to permitted heights are appropriate for Vancouver’s particular character and its deep connection with nature.
The timing has nevertheless prompted criticism. The three towers were approved before the policy review had been completed.
Vancouver developer and retired architect Michael Geller called the decision “disrespectful,” arguing that council should have completed its assessment of the Higher Buildings Policy before approving a project of this scale.
Geller believes the skyline plays an important role in shaping a city’s identity.
“Does a big city need big buildings?” he said. “I’m not sure, but the Vancouver skyline is and has been until now framed by the mountains. Arthur Erickson said a building should be of the mountains, not on the mountains.”
Vancouver architect Brian Palmquist was similarly critical of the sequence of events.
“Approving a project like this before even bothering to complete the city staff’s own review of higher building opportunities is the ultimate example of putting the cart before the horse,” he said.
The city, however, maintains that the Holborn/Henriquez proposal itself helped inform the ongoing policy review.
According to the city, the proposed towers exceed the heights permitted under current policy. Staff nevertheless recommended the application for council’s consideration because of the site’s unique characteristics and the significant public benefits included in the proposal.
The result is a major step forward for a development that could fundamentally change Vancouver’s skyline — even as the city continues to determine how, and how far, that skyline should evolve.