



The Royal Architectural Institute of Canada (RAIC), together with the Canada Council for the Arts, has announced the recipients of the 2026 Governor General’s Medals in Architecture, recognizing 11 projects from across the country for their architectural quality and contribution to the built environment.
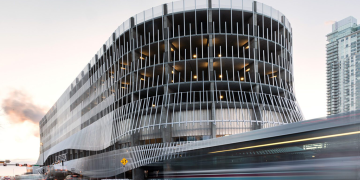
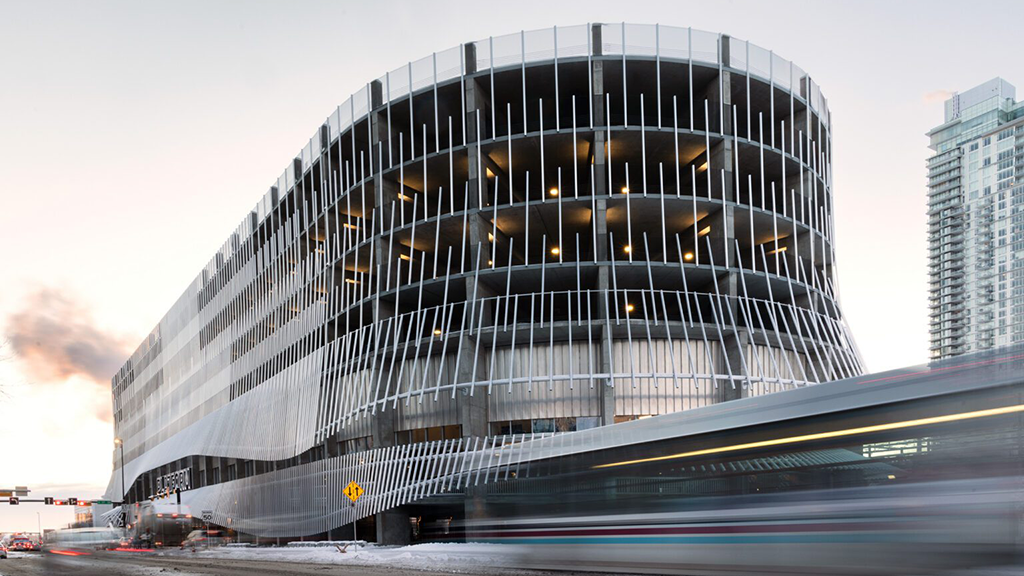
Among the winning projects is Calgary’s Parkade of the Future, designed by 5468796 Architecture of Winnipeg and Kasian Architecture, Interior Design and Planning of Vancouver.
Located in Calgary’s evolving East Village, the project takes a different approach to conventional parking infrastructure. Rather than designing a building that would remain dedicated to vehicles, its architects created a structure capable of being converted in the future into office, residential or light industrial space.
Commissioned by the Calgary Municipal Land Corporation and the Calgary Parking Authority, the 510-stall facility was conceived around long-term adaptability and resilience.
The building’s elliptical helix form crosses an underground light rail easement, allowing valuable site area to be reclaimed. Its gradually rising floors eliminate the need for conventional ramps while providing naturally lit and ventilated floor plates.
Generous ceiling heights, clear spans and universal load-bearing capacity have also been incorporated to make future conversions possible without the high costs normally associated with transforming parking garages.
As Sasa Radulovic, co-founding partner of 5468796 Architecture, puts it, “The parking garage was built for conversion into future uses.”
That flexibility is one of the project’s defining characteristics. Traditional parking structures often contain steeply sloped floors, making them difficult and expensive to convert to other uses. Calgary’s parkade instead uses a gently ascending corkscrew configuration, allowing its floors to be flattened without requiring the entire building to be demolished.
At ground level, the project also seeks to connect the structure with the surrounding community. A courtyard extends along the length of the building, bringing natural light into the site, while public amenities such as a café, basketball court, exhibition courtyard and the Platform Innovation Centre help activate the street edge.
The Platform Innovation Centre itself provides 55,000 square feet of meeting and classroom space for workshops serving technology start-ups.
The building also incorporates a removable recycled aluminum shroud, designed to increase the structure’s flexibility and potentially allow balconies to be integrated as its use evolves.
The Parkade of the Future project
The Calgary project is one of 11 projects from across Canada receiving a Governor General’s Medal in Architecture this year. The winning projects cover a broad range of building types and scales.
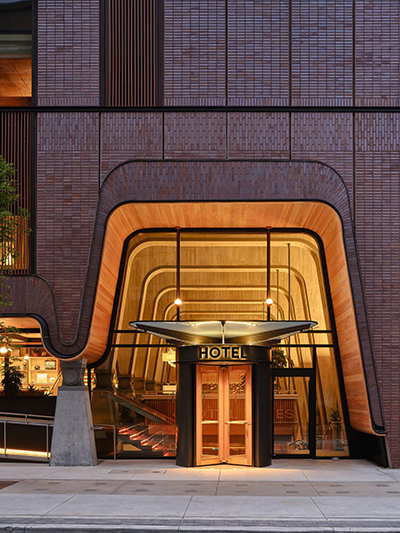
Among them is the Ace Hotel in downtown Toronto, located in the city’s historic garment district. The project was designed by Shim-Sutcliffe Architects in collaboration with Atelier Ace.
The Ace Hotel Toronto project
Brigitte Shim, principal at Shim-Sutcliffe, said the team was “honoured and pleased” to receive the award for the hotel.
Its location is one of the features that distinguishes the project from other hotels in Toronto, according to Shim. The surrounding garment district was once characterized by red-brick warehouse buildings, many of which have since been replaced by new condominium developments.
The Ace Hotel, she explained, reinforces the existing urban fabric while reflecting the architects’ appreciation for the masonry and wood buildings that have historically shaped downtown Toronto.
The relationship between the hotel and the street is deliberately open. Passersby can look directly into the lobby, creating a visual connection between the public realm and the interior.
Shim describes the lobby as a wooden tray inserted into the space and supported by a series of slender metal rods. From inside, visitors can see the sidewalk, the street and St. Andrew’s Playground.
“There is a visual connection between inside and outside,” Shim said.
The hotel’s public space is organized around seven poured-in-place concrete arches. These arches transfer structural loads from the hotel floors down to the foundations, while seven metal knuckles assist with transferring the building loads and introduce architectural elements at different scales within the space.
Another recognized project is 900 Saint-Jacques in Montreal, designed by Chevalier Morales Architectes and Brian Eldsen Burrows Architecte – Le Groupe Architex.
900 Saint-Jacques project
Situated in downtown Montreal, south of René-Lévesque Boulevard, the project reimagines the residential tower as an urban gateway. Its design seeks to connect the city’s heritage with contemporary public life.
The development incorporates greenery, terraces and spaces for social activity, while also improving conditions for pedestrians and cyclists.
In Edmonton, Windermere Fire Station #31 is another project recognized with a Governor General’s Medal.
Windermere Fire Station #31 project
Gh3* Architects of Toronto served as lead design architect, with S2 Architecture of Vancouver acting as prime consultant.
Fire Station #31 is a net-zero energy civic building serving the Windermere residential neighbourhood in southwest Edmonton. The project combines emergency response infrastructure with sustainable building design.
The station sits in a rapidly expanding area surrounded by a range of civic amenities. Its design supports Edmonton’s Energy Transition Strategy while also maintaining efficient response times for the local fire department.
The Governor General’s Medals in Architecture competition is organized and administered by the RAIC, while the Canada Council for the Arts is responsible for selecting and administering the peer assessment committee.
The 2026 awards ceremony is scheduled to take place in early 2027, although the location is still being finalized.
The Governor General’s Medals in Architecture are presented every two years, meaning the next edition of the awards will take place in 2028.